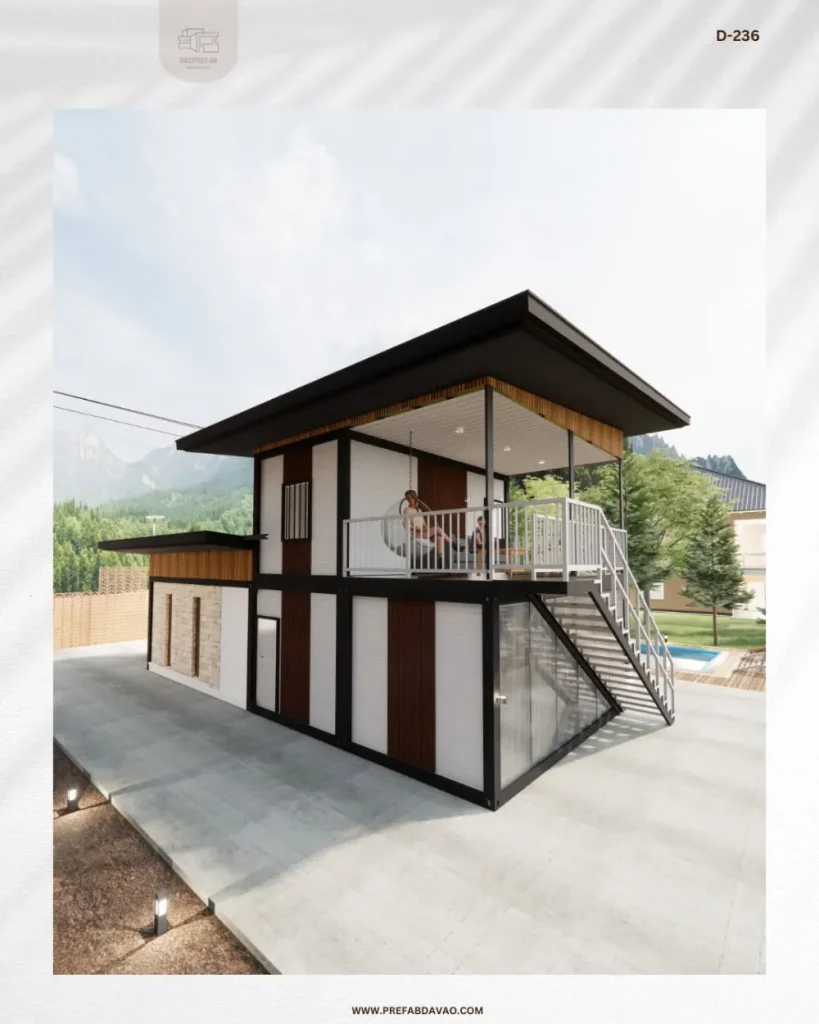
Architectural Firm in Davao: How Smart Home Design Can Address Flooding Concerns
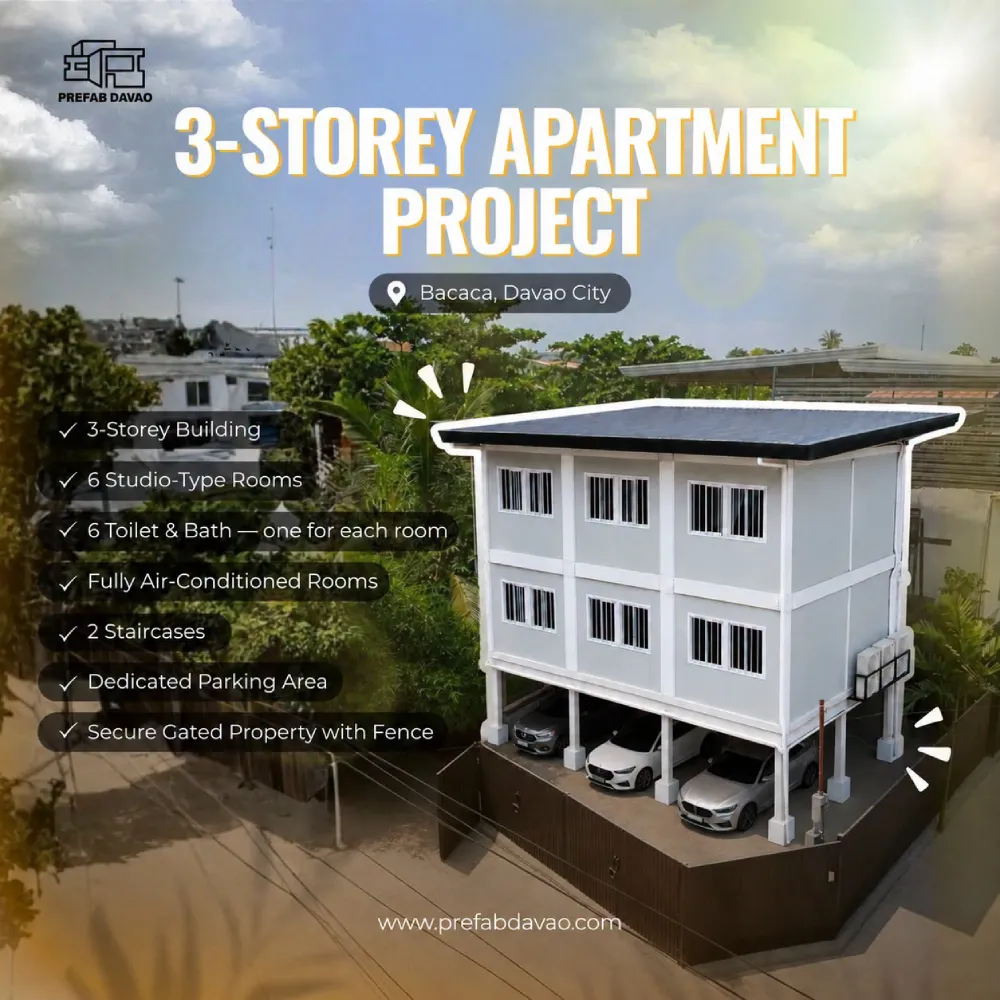
A beautiful home starts with more than a floor plan. Where rainwater goes, how the lot slopes, and what happens on the street during a downpour can all influence how comfortable and practical that home will be.
Flood mitigation remains a concern in Davao City. In September 2026, the city reported a proposal urging barangays to regularly clean waterways and report major drainage problems. That citywide effort is a reminder for anyone planning a new home: water management also deserves attention at the property level. davaocity.gov.ph
Working with an architectural firm in Davao gives you the chance to discuss these questions while changes are still possible on paper. Prefab Davao can help turn your goals, site conditions, and budget into a considered design, then coordinate the planning needed to move toward construction.
Why Flood Awareness Should Begin Before Construction
Once a house is built, adjusting its floor level, roof drainage, or placement on the lot can be difficult and expensive. Early design gives you more room to consider how rainwater may move across the property and where it can safely go.
Flood awareness does not mean assuming every Davao lot has the same risk. A property beside a low road may face different concerns from a sloping inland lot. Even neighboring lots can behave differently during heavy rain.
Look at the actual site, ask about past water accumulation, and check available local hazard information. Where the findings call for it, consult the appropriate engineering and geotechnical professionals. The goal is a design informed by the site’s conditions, without assuming any building can be flood-proof.
What an Architectural Firm in Davao Should Assess on Your Lot
A site visit and early planning discussion can reveal constraints that a standard house plan may miss. Before finalizing a layout, ask your design team to consider the following.
Lot elevation and natural slope
Which parts of the lot are higher or lower? Does surface water move toward the proposed house, a boundary, or the road? These observations can affect the home’s location and finished floor level.
Street drainage and nearby waterways
Nearby canals, creeks, and road inlets may influence how the area behaves during heavy rain. Ask about known drainage issues and where water from the property can appropriately discharge. Past experience is useful, although it cannot predict every future event.
Neighboring property levels
A new wall, driveway, or raised yard can change how water moves between properties. The design should take adjacent levels into account rather than directing runoff onto a neighbor’s lot.
Space for drainage and maintenance
Setbacks, outdoor circulation, planting areas, and access to gutters or drains all need space. If every square meter is assigned before drainage is considered, practical solutions may be harder to fit later.
Ground and soil conditions
Soil and foundation decisions need qualified engineering input. If the site has unusual fill, retaining needs, or signs of ground movement, raise those concerns early so the relevant specialists can assess them.
Design Features to Discuss With Your Architectural Firm in Davao
Thoughtful details can help a home respond better to Davao’s rain and heat. The right choices depend on the site, budget, and advice of the project professionals.
Finished floor elevation. Discuss an appropriate level relative to the lot and road. Raising a floor without considering entrances, accessibility, drainage, and neighboring properties can create other problems.
Roof shape and rainwater collection. Roof slopes, gutters, downspouts, and overflow paths should work together. The plan should show where water will go and how these parts can be inspected and cleaned.
Doorways and covered outdoor areas. Entry thresholds, porches, and covered walkways can be detailed to reduce splash and unwanted water entry while remaining convenient to use.
Landscaping and paved surfaces. Driveways and patios influence surface runoff. Coordinate their slope and drainage with the rest of the lot instead of treating them as finishing touches.
Materials and ventilation. For areas exposed to repeated wetting, discuss suitable finishes and details that can be maintained. Shading and ventilation are also worth planning for comfort during warm, humid weather.
Good design connects these decisions. A wide roof overhang, for example, still needs a sensible way to collect and move rainwater away from the building.
How Architectural Firm in Davao and Engineering Plans Work Together
An architect helps organize the spaces, building form, site response, and overall design. Engineers develop and verify technical systems and structural solutions within their professional scope. Their drawings need to agree: a proposed floor level, roof discharge point, or retaining feature cannot be decided in isolation.
This coordination is especially valuable when a site presents drainage or ground concerns. Bring those issues up during planning, before a preferred layout becomes difficult to revise.
Prefab Davao offers architectural and allied design services as well as design-and-build services, allowing homeowners to discuss how early plans will be carried through to construction.
Common Planning Mistakes That Can Become Expensive Later
Choosing a floor plan before understanding the lot. A layout that looks ideal online may be awkward on a sloping property or leave too little space for access and drainage.
Treating drainage as a last-minute detail. Plan the landscape, paving, roof drainage, and proposed water discharge together. A narrow strip of leftover space may not solve a wider water-flow problem.
Assuming a higher floor solves every issue. Elevation can be one design consideration, but it does not address all access, runoff, foundation, or neighborhood conditions.
Ignoring maintenance. Gutters, downspouts, and drainage components need reachable points for inspection and cleaning.
Starting construction before plans are coordinated. Changes made during construction can affect costs and schedules. Review the architectural and engineering details, estimates, and applicable approvals before work begins.
Why Work With Prefab Davao?
Prefab Davao offers architectural and allied design, pre-construction planning, and design-and-build services. For a homeowner, that creates an opportunity to discuss both how a house should feel and how its design can be carried through to the build.
An early consultation can help you:
- Explain your family’s space needs, style preferences, and budget.
- Review the lot’s opportunities and constraints before settling on a plan.
- Discuss rainwater management, access, comfort, and future maintenance.
- Identify which specialists and plans the project may require.
- Build a clearer path from concept to construction.
If you are comparing an architectural firm in Davao, ask how the team studies the site and coordinates its design with engineering work. A useful first discussion should leave you with a clearer understanding of the decisions ahead.
Frequently Asked Questions
Should I consult an architect before buying a lot in Davao?
If possible, yes. An early consultation can help you assess whether a lot suits the home you want to build. It may bring up questions about access, slope, setbacks, drainage, and specialist assessments before you commit.
Can home design reduce the impact of heavy rain?
Design can address some property-level concerns through site planning, suitable floor levels, roof drainage, and construction details. The result depends on the lot and wider drainage conditions; no design can guarantee protection from every flood event.
Who prepares the drainage and structural plans?
The scope depends on the project. Architects and appropriately qualified engineers should coordinate the drawings and technical work within their respective professional responsibilities. Ask your project team which plans and sign-offs your build needs.
What should I bring to an initial design consultation?
Bring your lot documents and survey if available, photos or videos of the property, notes about water accumulation or access during rain, your space requirements, design references, and a working budget. An initial discussion can also help identify documents you still need to obtain.
Plan Your Davao Home With the Site in Mind
Your future home should work for your family on ordinary days and be thoughtfully planned for Davao’s weather. Start with the lot, ask the right drainage and design questions, and let those answers shape the plan.
Ready to build? Contact Prefab Davao to schedule a design consultation. Share your lot details and goals, then discuss a practical path toward a home designed for your space, comfort, and long-term use.